
Modernism and the Lowline house
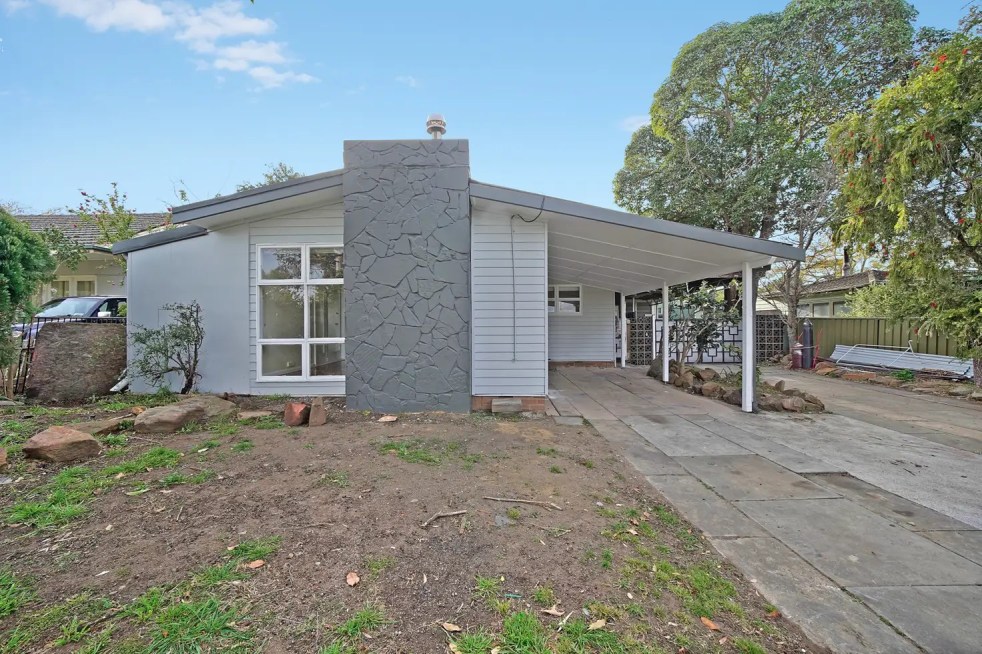
A housing style emerged in the Camden area in the 1950s and 1960s that was distinct from what came before. The Lowline house style broke completely with the past in design, construction, and building materials. The houses were compact, affordable, and distinctly modern.
The modernist movement took place in the context of the postwar housing crisis and the desire by potential homeowners for something fresh and new. The postwar years were like a clean slate, according to the Museum of History blog, offering an opportunity to build new homes better suited to Australian conditions. (MHNSW 2023)
Architect Harry Seidler’s Lowline house
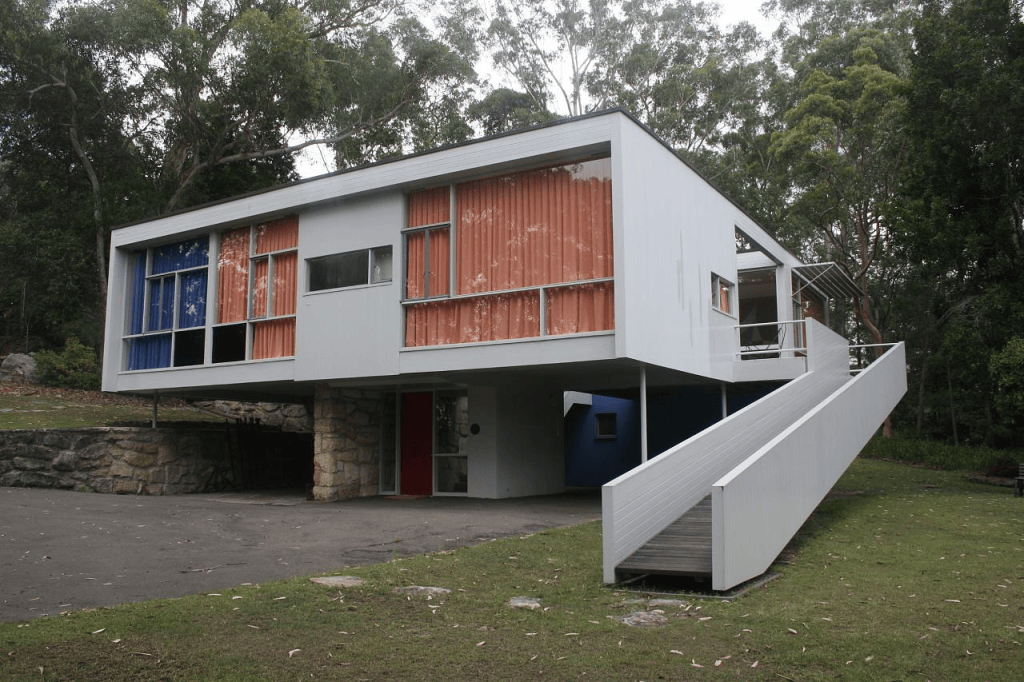
In 1950, architect Harry Seidler designed and built his parents’ home in Wahroonga, Australia’s most distinctive low-rise house. Now called Rose Seidler House, the house was groundbreaking and an icon of mid-century modernist design.
Writer Joanna Nicholas argues that the design ‘overturned virtually every convention of suburban architecture in Australia’. The house’s orientation and indoor-outdoor flow featured extensive use of glass and large open-plan living areas. (Nicholas 2020)
Small Home Service
The Seidler house design influenced housing styles over the next three decades as several schemes emerged that gave low-income earners access to quality, affordable home design. An architect-initiated scheme called the Small Home Service emerged in 1947 in Victoria and, with the support of the Royal Institute of Architects, expanded to New South Wales in 1953. (Maher 2018)
Journalist Louise Maher writes that ‘the off-the-shelf service was started in response to the post-war shortage of houses and traditional building materials, such as bricks’. New materials were used, including lots of glass, prefabricated materials, and wooden sheeting. (Maher 2018)
The Museum of History of NSW post ‘Post-war Sydney home plans 1945 to 1959’ describes how newspapers and magazines ran reader polls and questionnaires asking readers what the ideal house was. Architectural competitions called for housing designs and plans were published in newspapers and home magazines. The post states that architects, department stores, home magazines, and Sunday newspapers ‘formed partnerships to provide home-plan services’. (MHNSW 2023)
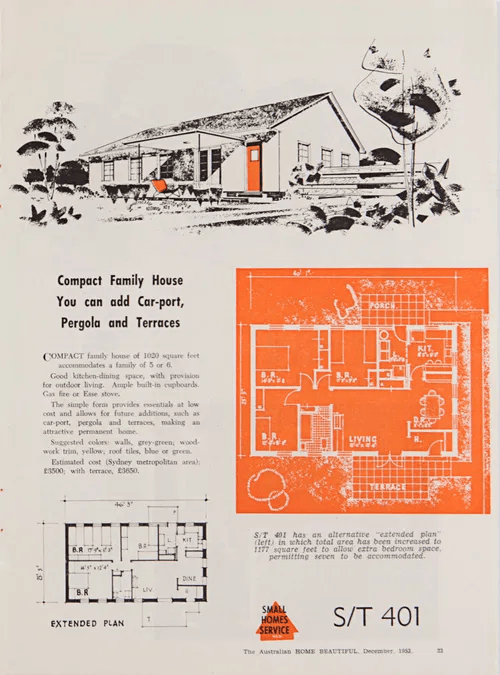
Architects involved in these schemes included Robyn Boyd and Harry Seidler, all supporters of modernism. The designs were named Butterfly and Suntrap and feature no hall, combined living and dining rooms, large glass windows and terraces to let in light and link the inside and outside of the house. (Maher 2018)
Generally, plans were readily available in Sunday newspapers, home magazines and the Australian Women’s Weekly.
Lowline houses in Camden
Camden’s Lowline houses were modest affairs. They were built much later than the Seidler house and followed pattern books developed by project builders like Pettit & Sevitt, and some Camden builders. Camden’s Lowline houses were simple, cost-effective, affordable and accessible for families living in a country town.
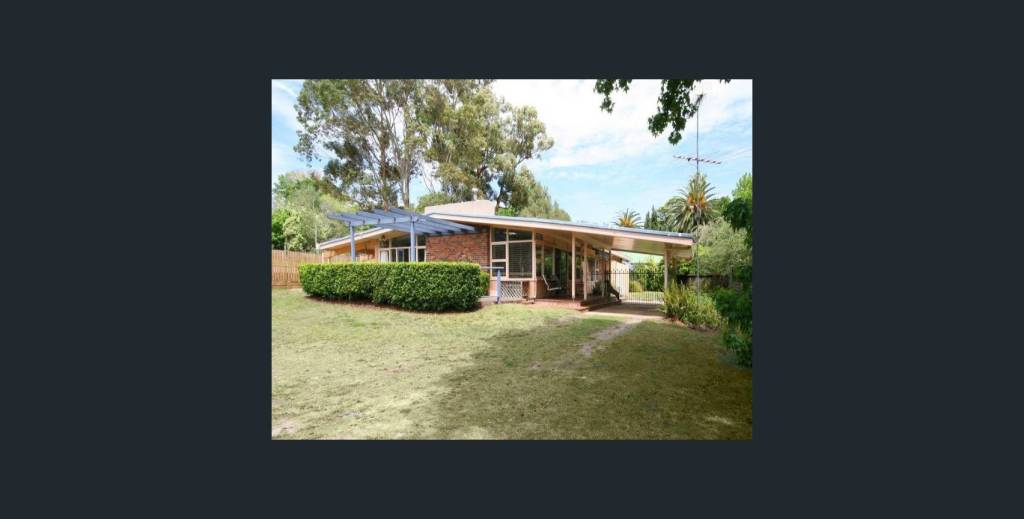
The availability of Lowline houses in 1960s Camden was influenced by the wealth created by the Burragorang coalfields. This housing type was just one of the mid-century home styles built in Camden.
Pettit & Sevitt, builders of Lowline homes
In the Sydney area one of the main project builders of Lowline homes was Pettit & Sevitt. They built houses in Woollahra, St Ives, the Northern Beaches, the Shire and later Canberra. The firm’s history is outlined in a recently published book called Pettit + Sevitt The Modernist Project. The publisher’s notes state
Founded in Sydney in 1961, Pettit & Sevitt were pioneers of a burgeoning project home industry. Their mission was to make it possible for Australians to buy an architect-designed home at a price they could afford. This became an important modernist movement that shaped how Australians built their homes and thought about design.
Working with five of Australia’s most renowned architects including Ken Woolley, Michael Dysart, Russell Jack, Neil Clerehan and Harry Seidler, they created homes that were modular, functional and beautiful in their simplicity. (Piper Press 2026)
The features of the Lowline house
The term Lowline broadly describes single-storey, low-slung modernist homes that emphasise horizontal lines. The horizontal profile is emphasised by a single-level, flat, or very low-pitched roofline with deep, overhanging eaves that hug the land’s natural contours.
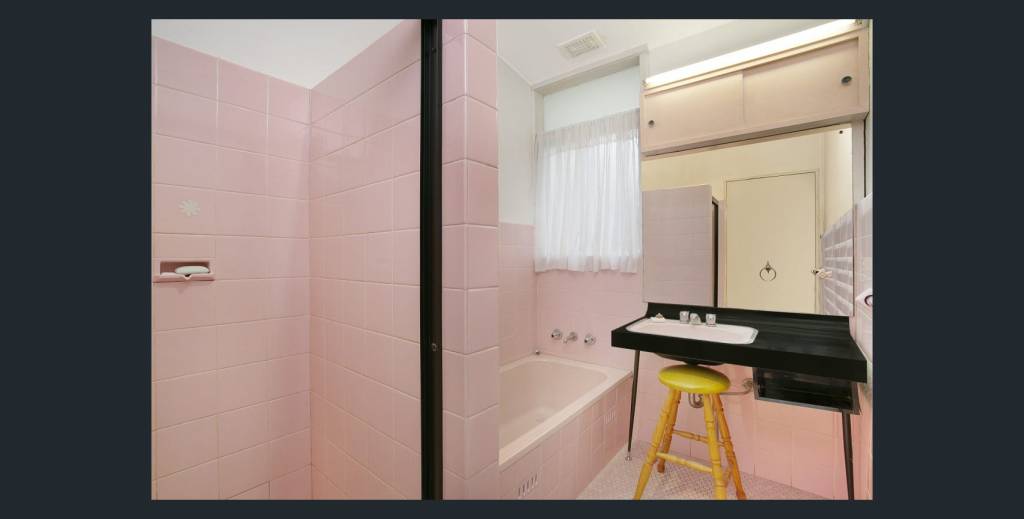
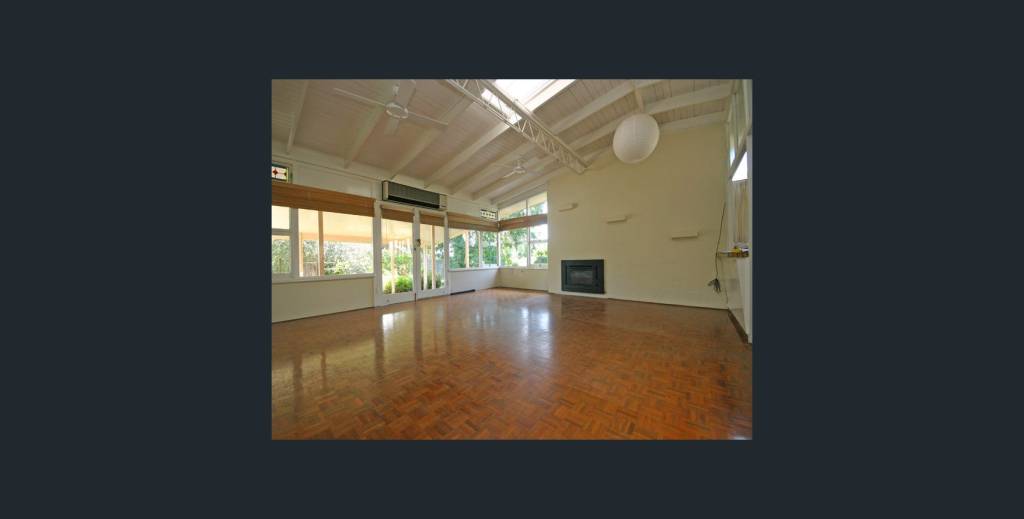
The design uses extensive brick, timber panelling, and polished hardwood floors rather than ornate finishes. Floor-to-ceiling timber-framed glass, sliding doors, and clerestory windows that flood the interior with natural light and frame garden views. Interiors are open-plan. (after Franco 2026)
Builders, E McMillan and Sons
Builders of the Lowline house at 1 Ettlesdale Road, Elderslie in 1958
The builders, E McMillan and Sons of Minto, had a catalogue,
Ross McMillan recalls:
E. McMillan and Son of 1 William Street, Minto. They were located at this semi-rural address in Minto, until the N.S.W. Government resumed their land for a housing development in 1972. Ron McMillan (our father) was the “and Son” of the building company. [Ross’s sister is Christine Feeney]
Dad and grandad built many houses in the Camden area between approximately 1948 and 1975, and Edward McMillan himself built many more houses in the Camden and Campbelltown areas before 1948. (McMillan 2025)
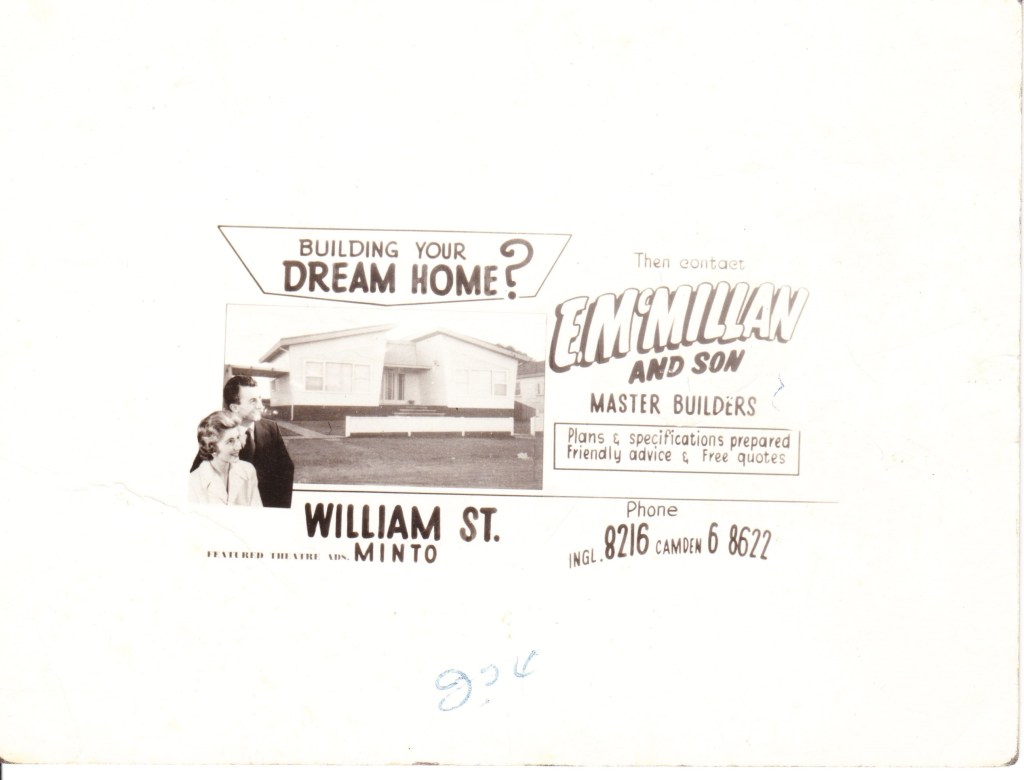

E. McMillan and Son used the newly built house at 1 Ettlesdale Road, Elderslie, as an example of their building work in 1958 in the firm’s advertising. (McMillan 2025)
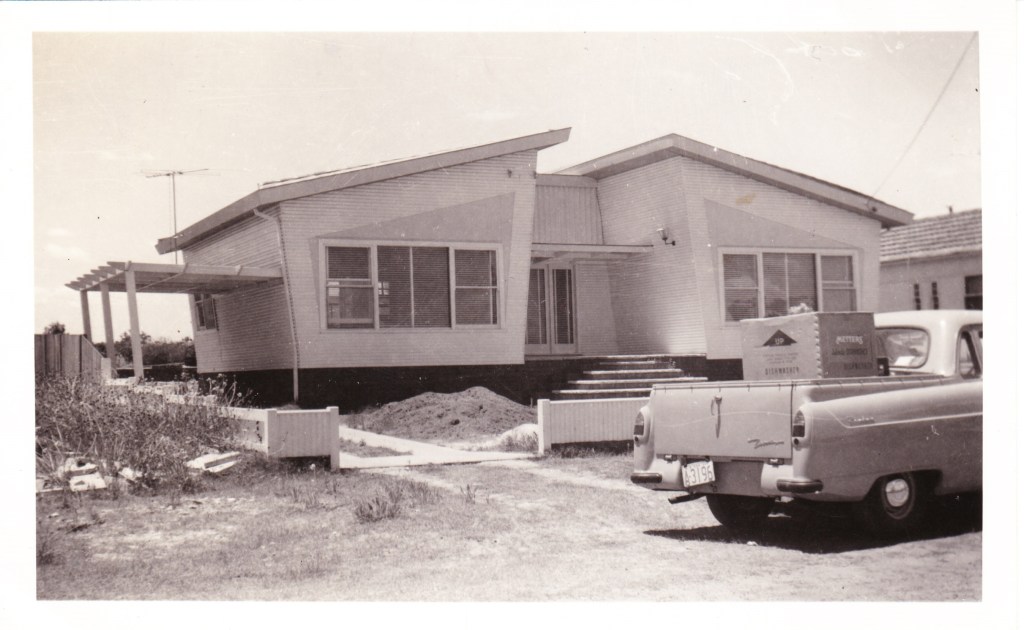
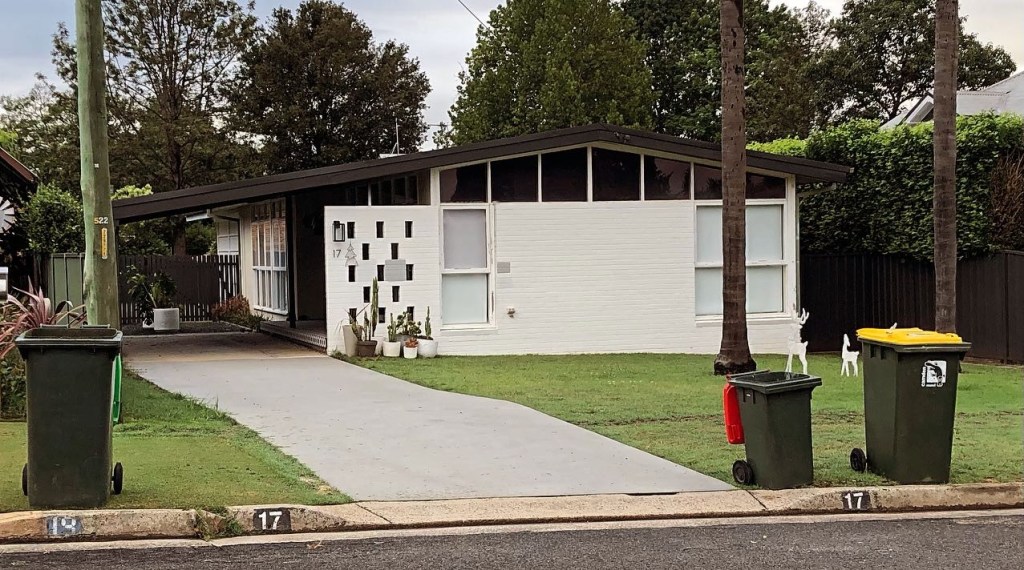
The cottage at 1 Ettlesdale Road, Elderslie, is a classic mid-century modern Lowline housing style. It has an angled roof, large windows that let in natural light, and timber construction. The design emphasises clean lines and simple elements, characteristic of the era and style. The house is still intact and retains its mid-century integrity today.
Ross McMillan says:
Of some note may be that E. McMillan and Son also contributed to the additions at the Campbelltown Courthouse in 1965, along with renovation and reconstruction of the façade at Luna Park in either the late 1930s or early 1940s, approximately. (McMillan 2025)
Reflection
Camden’s Lowline houses in Elderslie and Camden were simple, affordable and modern. They were part of the town’s growth in the 1950s and 1960s driven by the wealth generated by the Burragorang coalfields. The wealth from the black diamond, coal, provided the money, finance and opportunity for local families to indulge in the latest building trends in Australia.
Transnational forces, along with postwar immigration, brought these new ideas to Australia as modernism swept over Camden, as it did across the country. The trend originated in North America and Europe, with Europe’s Bauhaus architectural school in the 1930s.
Camden builders were skilled tradesmen who followed plans that potential homeowners purchased in Sunday newspapers or home magazines. Architect-designed plans were simple and affordable, giving Camden families an opportunity to build the latest architect-designed homes.
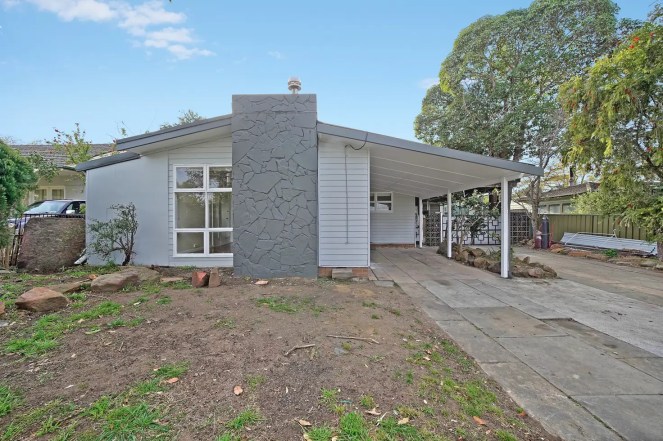
Today, original Pettit & Sevitt Lowline houses are highly sought after for sympathetic, sustainable renovations that preserve their mid-century character while upgrading their thermal performance. (Wilson 2025; Barnes 2022)
References
Barnes, Amelia 2022. A Considered Reworking Of A Mid-Century ‘Lowline’ Home. The Design Files. 3 November. Online at https://thedesignfiles.net/2022/11/interiors-belmont-mid-century-genevieve-wallis-101-architects Accessed 20/11/26
Franco, Kathryn 2026. Pettit + Sevitt The Modernist Project, Architecture, design and the story of an Australian mid-century housing icon. Piper Press, Sydney.
Maher, Louise 2018. How the post-war small home movement helped deliver the great Australian dream. ABC News. 14 June. Online at https://www.abc.net.au/news/2018-06-14/treasure-trove-small-homes-helped-deliver-great-australian-dream/9861204 Accessed 18/11/26
Ross McMillan, 2025, Email to author, 3 December.
MHNSW 2023. Post-war Sydney home plans 1945 to 1959. Museums of History NSW blog. 27 January. Online at https://mhnsw.au/stories/general/post-war-sydney-home-plans-1945-to-1959 Accessed 18/11/26
MHNSW 2026. Rose Seidler House. Museums of History NSW blog. Online at https://mhnsw.au/visit-us/rose-seidler-house/ Accessed 20/11/26
Nicholas, Joanna 2020. A New Way of Living. Stories, HMNSW, Sydney. Online at https://mhnsw.au/stories/general/a-new-way-of-living/ Accessed 19/11/26
Piper Press 2026. Pettit + Sevitt The Modernist Project, Architecture, design and the story of an Australian mid-century housing icon. Publisher’s Notes. Kathryn Franco ( Author ), Piper Press, Sydney. Online at https://piperpress.com.au/products/pettit-sevitt-the-modernist-project Accessed 19/11/26
Wilson, Emma-Kate 2025. New Line House by Studio Prineas. Architecture, Au. 26 June. Online at https://architectureau.com/articles/new-line-house-by-studio-prineas/ Accessed 20/11/26
Discover more from Camden History Notes
Subscribe to get the latest posts sent to your email.

